

Transforming a Vision for Life Sciences Innovation
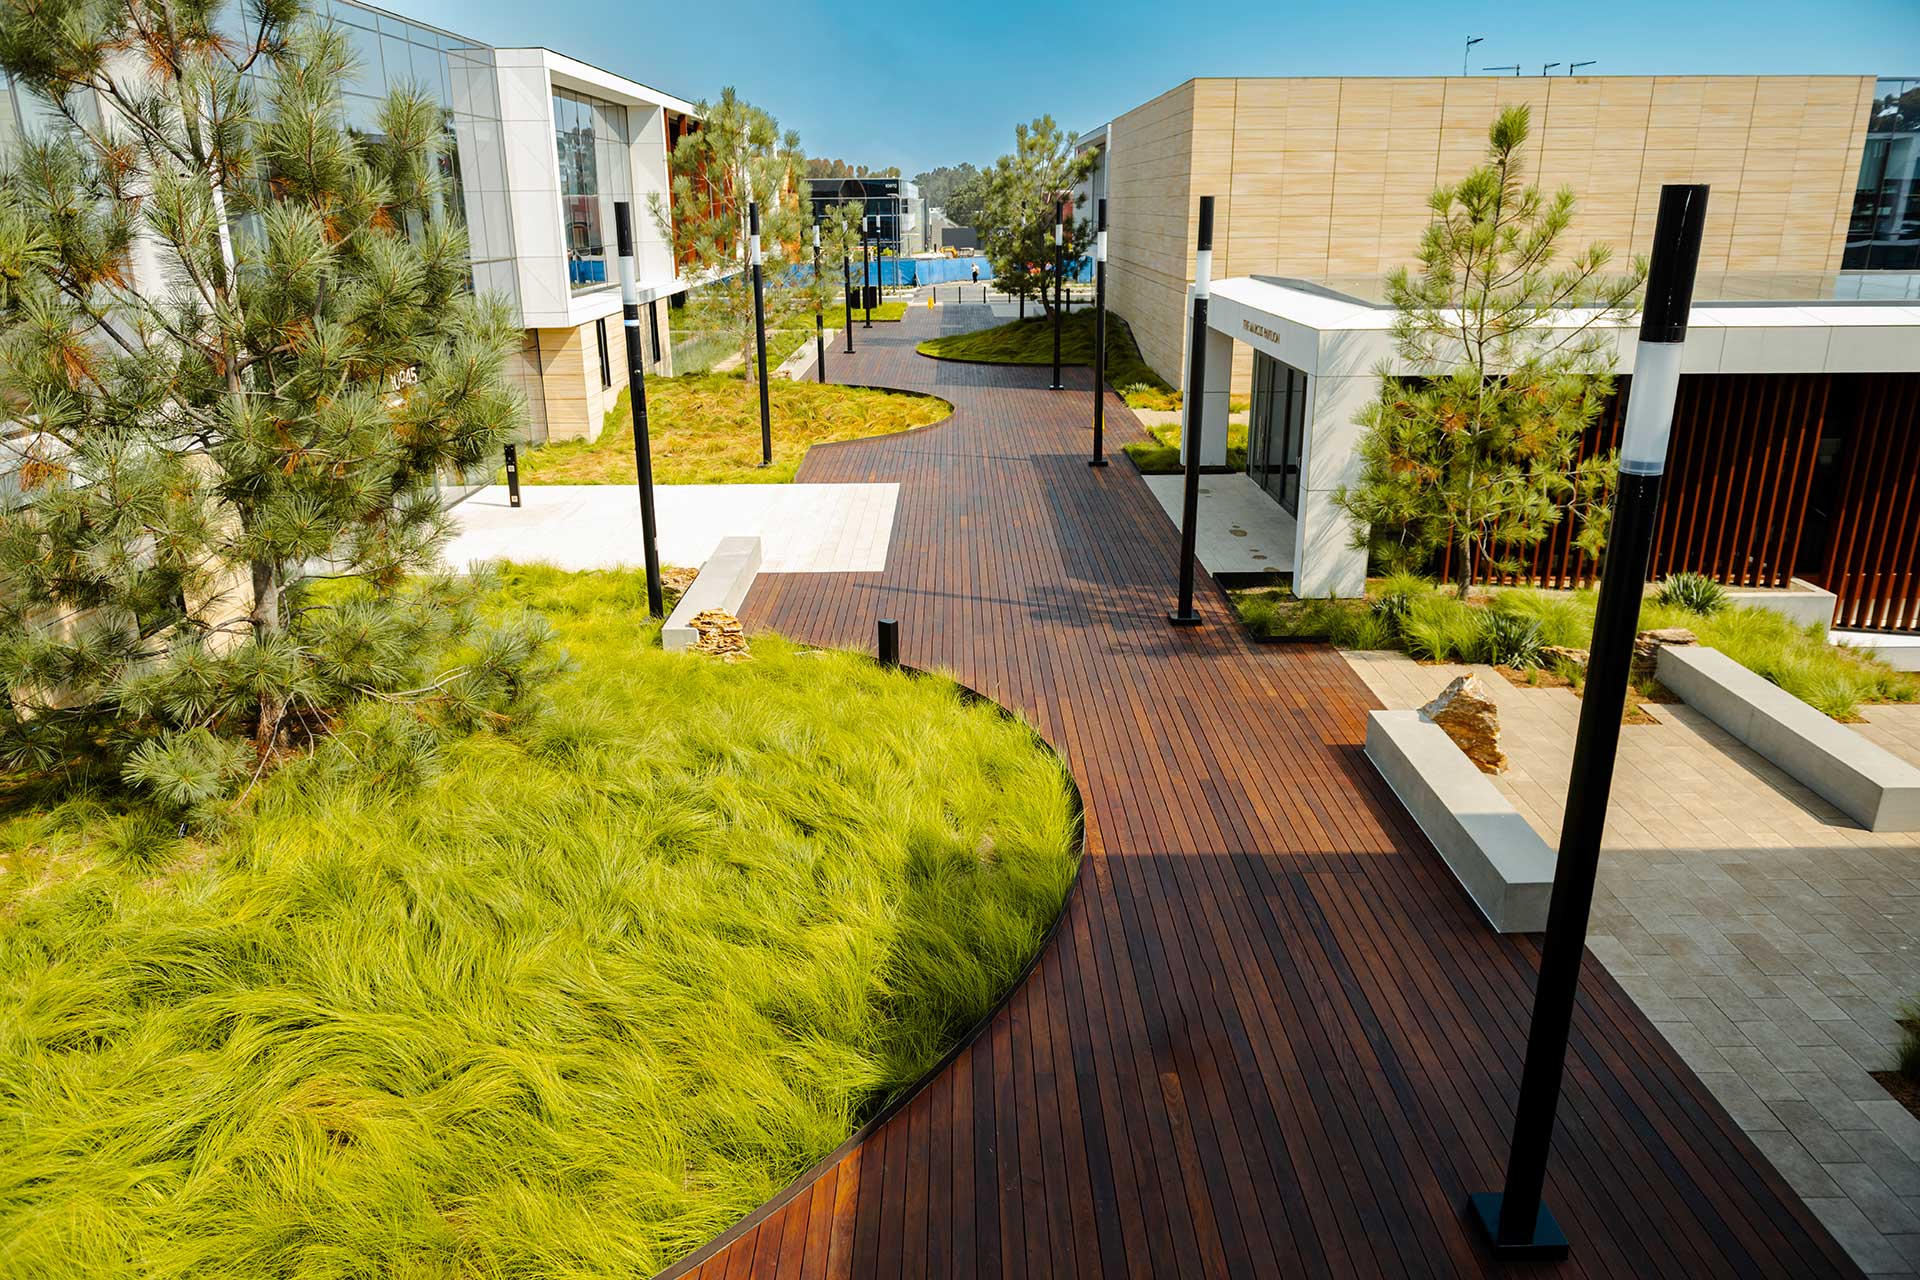
Bergelectric was selected to deliver the electrical construction for Altos Labs’ cutting-edge life sciences research facility in San Diego, California. Developed as a highly specialized laboratory environment, the facility includes advanced research laboratories, supporting office space, and a vivarium designed to support groundbreaking medical research and drug development initiatives. The project required an exceptional level of collaboration, precision, and adaptability to create a facility tailored to the unique operational requirements of one of the nation’s leading biotechnology organizations.
Design-Build Collaboration at Its Highest Level
A defining characteristic of the project was its design-build delivery approach. Bergelectric worked closely with Level 10 Construction, Gensler, ELEN Consulting, Altos Labs’ scientists, and the owner’s facilities team throughout every stage of design and construction. Unlike a traditional tenant improvement project, Altos’ researchers were heavily involved in shaping the laboratory environments, ensuring each space would meet both current operational needs and future research demands. Every room underwent extensive design review and field verification, allowing owner-requested refinements to be identified early and implemented efficiently. This collaborative process resulted in a facility customized to Altos Labs’ exact specifications.
Overcoming Complex Coordination Challenges
One of the project’s greatest challenges stemmed from the simultaneous construction of the tenant improvement and the base building shell and core by separate development teams. As both designs evolved concurrently, Bergelectric played a critical role in ensuring compatibility between the two projects while maintaining compliance with Altos Labs’ lease requirements and technical standards. Continuous evaluation of the shell-and-core infrastructure, coupled with proactive coordination among stakeholders, allowed the project team to successfully align both scopes without compromising functionality, schedule, or performance.
Specialized Systems Supporting Research Excellence
The facility’s sophisticated laboratory and vivarium spaces required carefully engineered electrical systems. Particular attention was devoted to the vivarium, where animal welfare and research integrity depended on precise environmental controls. Bergelectric installed lighting systems capable of producing varying light colors and illumination levels to simulate natural day and night cycles. In addition, advanced lighting controls and power monitoring systems were incorporated throughout the facility to support operational efficiency and long-term facility management.
 Leveraging BIM for Seamless Execution
Building Information Modeling (BIM) was instrumental in the project’s success. Bergelectric utilized BIM extensively for electrical rooms, IDF rooms, and overhead utility rack coordination. The technology enabled comprehensive clash detection and coordination among tenant improvement trades, shell-and-core contractors, and other project stakeholders. Through detailed modeling and collaborative planning, the team minimized conflicts in the field, improved installation efficiency, and maintained project momentum despite the complexity of overlapping construction activities.
Delivering Value Through Performance
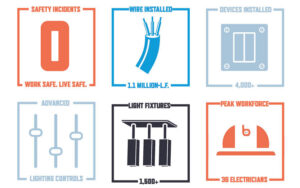
The scale of the electrical installation reflected the sophistication of the facility. Bergelectric installed approximately 1.1 million linear feet of wire, 1,500 light fixtures, and more than 4,000 switches and receptacles. At peak construction, a team of 36 electricians worked diligently to maintain schedule milestones while adhering to the project’s demanding quality standards. Through careful planning, cost management, and ongoing coordination, Bergelectric successfully completed its work under the original project budget while achieving on-time turnover for the owner.
Exemplary Safety Performance
Safety remained a top priority throughout construction. Due to the presence of multiple electrical contractors working on interconnected systems, Bergelectric implemented enhanced lockout/tagout procedures and coordination protocols to eliminate risks associated with concurrent energization activities. Regular toolbox talks covering lockout/tagout procedures, ladder safety, personal protective equipment, and other site-specific hazards reinforced a culture of safety among project personnel.
A Facility Built for the Future
The Altos Labs project exemplifies Bergelectric’s ability to deliver highly technical, mission-critical facilities through collaboration, innovation, and disciplined execution. By successfully coordinating multiple design teams, accommodating evolving owner requirements, implementing advanced electrical systems, and maintaining excellence in safety, quality, budget, and schedule performance, Bergelectric helped create a world-class research environment that will support scientific discovery and medical advancements for years to come. The result was a clean safety record with no lost-time incidents throughout Bergelectric’s scope of work